


Bought with Keller Williams Realty Professionals
For more information regarding the value of a property, please contact us for a free consultation.
Key Details
Sold Price $800,000
Property Type Single Family Home
Sub Type Single Family Residence
Listing Status Sold
Purchase Type For Sale
Square Footage 2,500 sqft
Price per Sqft $320
Subdivision Deer Ridge Point
MLS Listing ID 117144636
Sold Date 05/28/26
Style Stories2, Contemporary
Bedrooms 3
Full Baths 2
HOA Y/N No
Year Built 1995
Annual Tax Amount $13,297
Tax Year 2025
Lot Size 6,969 Sqft
Property Sub-Type Single Family Residence
Property Description
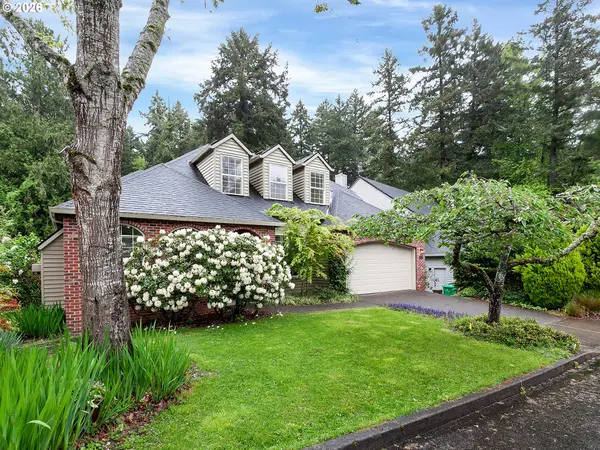
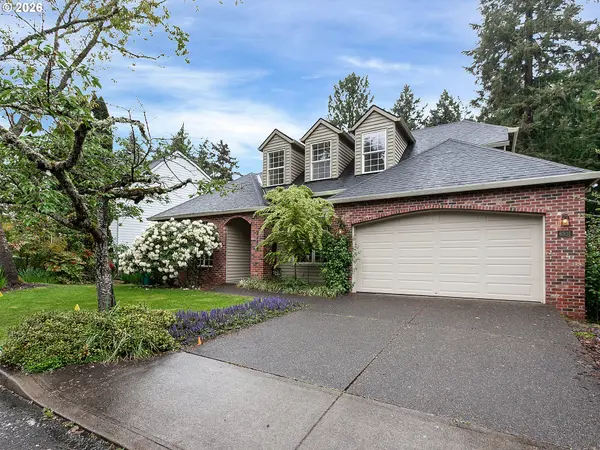
Such a rare find! A super well-maintained home that's close to everything. It backs up to a beautiful wooded ravine that's full of birdsong, local woodland critters & crisp timbered atmosphere. You're going to love all the updating in this home. The sellers didn't miss a single detail. The kitchen has a cook-island with a gas cooktop. There's a pantry, wine rack, tons of cabinets plus quartz countertops, hardwood floors & updated appliances. There's even a kitchen eating nook that overlooks all the greenery. The family room has lots of built-in shelving, a fireplace and 3 floor-to-ceiling windows, that also overlook the green space. The home includes a formal dining & living room with coved ceilings & a gas fireplace. The main floor office has tons of built-in shelving and a closet. So, it could easily convert to a 4th bedroom to suit your needs. Rounding out the main floor are a powder room and a large laundry room with a work sink. Upstairs, the primary bedroom has coved ceilings with floor-to-ceiling windows looking out onto the ravine. There's a large, updated bathroom suite with a walk-in closet & a secret room for tons of additional storage (not counted in the overall square footage). A large updated hall bathroom and 2 more bedrooms with vaulted/coved ceilings complete the 2nd floor. Both the front and back yard have A+ landscaping. The large trex deck off the kitchen and family room is plumbed for a gas BBQ. When you step out onto the deck, you'll be spending time with hummingbirds, jays and other local wildlife! The birdsong is pretty awesome here. The home has a 6-zone built-in speaker system. The large 2-car garage comes with EV charging already installed. Located on a quiet, no-through street, you'll be mere minutes to your choice of grocers, shops, restaurants & entertainment in just about every direction. The quickest of commutes to downtown or the Westside Tech Parks. Don't hesitate to come take a look. Rare finds like this don't last! [Home Energy Score = 4. HES Report at https://rpt.greenbuildingregistry.com/hes/OR10016479]
Location
State OR
County Multnomah
Area _148
Rooms
Basement Crawl Space
Interior
Interior Features Garage Door Opener, Hardwood Floors, High Ceilings, High Speed Internet, Laundry, Quartz, Skylight, Sound System, Vaulted Ceiling, Wallto Wall Carpet, Washer Dryer, Wood Floors
Heating Forced Air
Cooling Central Air
Fireplaces Number 2
Fireplaces Type Gas, Wood Burning
Appliance Builtin Oven, Builtin Range, Cook Island, Cooktop, Dishwasher, Disposal, Down Draft, Free Standing Range, Free Standing Refrigerator, Gas Appliances, Microwave, Pantry, Quartz, Stainless Steel Appliance
Exterior
Exterior Feature Deck, Yard
Parking Features Attached
Garage Spaces 2.0
Waterfront Description Other,Seasonal
View Trees Woods
Roof Type Composition
Garage Yes
Building
Lot Description Trees, Wooded
Story 2
Foundation Concrete Perimeter
Sewer Public Sewer
Water Public Water
Level or Stories 2
Schools
Elementary Schools Hayhurst
Middle Schools Robert Gray
High Schools Ida B Wells
Others
Senior Community No
Acceptable Financing Cash, Conventional, FHA, VALoan
Listing Terms Cash, Conventional, FHA, VALoan
Read Less Info
Want to know what your home might be worth? Contact us for a FREE valuation!

Our team is ready to help you sell your home for the highest possible price ASAP

GET MORE INFORMATION