

Bought with Keller Williams Sunset Corridor
For more information regarding the value of a property, please contact us for a free consultation.
Key Details
Sold Price $607,300
Property Type Single Family Home
Sub Type Single Family Residence
Listing Status Sold
Purchase Type For Sale
Square Footage 1,795 sqft
Price per Sqft $338
MLS Listing ID 363343842
Sold Date 05/29/26
Style Stories1
Bedrooms 4
Full Baths 3
HOA Y/N No
Year Built 2016
Annual Tax Amount $5,290
Tax Year 2025
Lot Size 6,969 Sqft
Property Sub-Type Single Family Residence
Property Description

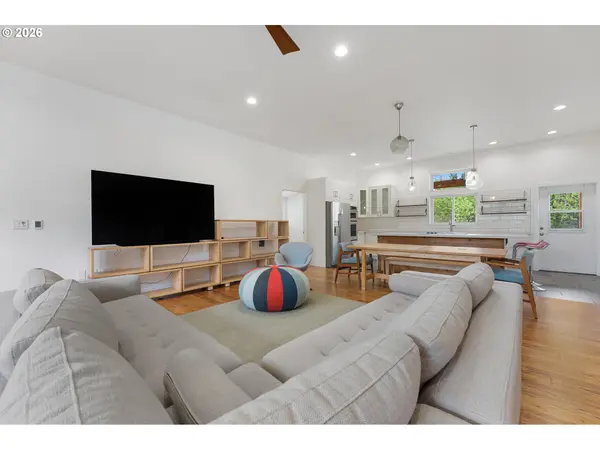
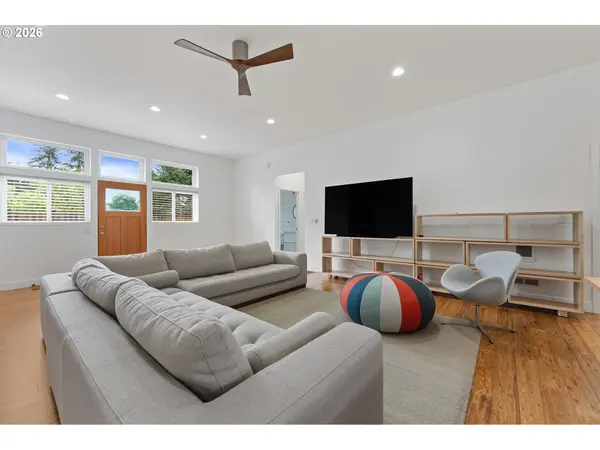
Light, bright, and beautifully open, this modern Scandinavian-inspired home offers coveted one-level living in a private, peaceful setting. Clean lines and warm wood tones balance with crisp white finishes to create an airy, soothing feel throughout—like a much-needed exhale at the end of a long day. Gorgeous eucalyptus hardwood floors run throughout, and high ceilings enhance the sense of space. Seamless flow connects the living, dining, and kitchen areas for easy entertaining. A large covered deck extends the living space outdoors for year-round al fresco dining or summer barbecues. Four bedrooms and three full bathrooms, including a spacious primary suite with spa-like bath, provide flexible spaces for work-from-home or multi-generational living. Abundant storage keeps everything tucked away, and a finished two-car garage—complete with recessed lighting, heat, and a ceiling fan—offers room for vehicles & recreation gear, or use as a workshop, art studio, or exercise space. An oversized 7,000+ square foot lot with plenty of sunshine will delight the urban gardener, and a large backyard with tranquil natural views offers plenty of room for relaxation or play. A secluded, country-like feel, yet just moments from great Woodstock and Sellwood restaurants, shops, and amenities. The best of both worlds! Offer deadline: 4/28 at 8pm.
Location
State OR
County Clackamas
Area _145
Zoning R-7
Rooms
Basement Crawl Space
Interior
Interior Features Ceiling Fan, Central Vacuum, Hardwood Floors, High Ceilings, Laundry, Quartz, Soaking Tub, Tile Floor, Vaulted Ceiling, Washer Dryer
Heating Heat Pump
Cooling Heat Pump
Appliance Cook Island, Cooktop, Dishwasher, Disposal, Free Standing Refrigerator, Induction Cooktop, Island, Microwave, Pantry, Quartz, Solid Surface Countertop, Stainless Steel Appliance, Tile
Exterior
Exterior Feature Covered Deck, Deck, Porch, Yard
Parking Features Detached
Garage Spaces 2.0
View Trees Woods
Roof Type Composition
Accessibility OneLevel
Garage Yes
Building
Lot Description Level, Private Road
Story 1
Sewer Public Sewer
Water Public Water
Level or Stories 1
Schools
Elementary Schools Ardenwald
Middle Schools Rowe
High Schools Milwaukie
Others
Senior Community No
Acceptable Financing Cash, Conventional
Listing Terms Cash, Conventional
Read Less Info
Want to know what your home might be worth? Contact us for a FREE valuation!

Our team is ready to help you sell your home for the highest possible price ASAP

GET MORE INFORMATION