

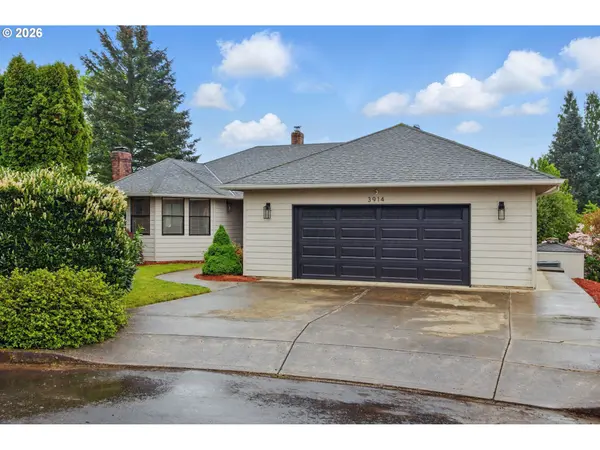


Bought with eXp Realty LLC
For more information regarding the value of a property, please contact us for a free consultation.
Key Details
Sold Price $625,000
Property Type Single Family Home
Sub Type Single Family Residence
Listing Status Sold
Purchase Type For Sale
Square Footage 3,106 sqft
Price per Sqft $201
MLS Listing ID 721198466
Sold Date 07/16/26
Style Daylight Ranch
Bedrooms 4
Full Baths 3
HOA Y/N No
Year Built 1988
Annual Tax Amount $6,005
Tax Year 2026
Lot Size 0.400 Acres
Property Sub-Type Single Family Residence
Property Description
Tucked at the end of a quiet cul-de-sac, this beautifully updated home delivers the kind of main-level living buyers are always looking for, with a setting that truly stands out. Fresh new carpet in the bedrooms and hallway pairs perfectly with updated laminate flooring that carries through the great room and into a stunning, light-filled kitchen. Here, a massive quartz island anchors the space, surrounded by sleek ceiling-height cabinetry and an easy, open flow that makes everyday living and entertaining feel effortless. Downstairs, the expansive daylight basement opens up a whole new level of flexibility with a bonus room, dedicated office, additional bedroom, and full bath, ideal for guests, multi-gen living, or just spreading out. Out back is where this home really shines. A sunny, south-facing deck overlooks an incredibly deep, fully fenced backyard that feels like your own private escape, complete with a seasonal creek that winds through the property and adds a peaceful, natural backdrop you don't come across often. It's the kind of space that invites slow mornings, summer evenings, and everything in between. With a new sewer line in 2023, a brand new hot water heater, and thoughtful updates throughout, this home is dialed in and ready to go, offering space, style, and a setting that's hard to replicate.
Location
State WA
County Clark
Area _33
Zoning R1-7.5
Rooms
Basement Daylight, Partially Finished
Interior
Interior Features Laminate Flooring, Quartz, Wallto Wall Carpet, Washer Dryer
Heating Forced Air, Heat Pump
Cooling Central Air
Fireplaces Number 2
Fireplaces Type Stove, Wood Burning
Appliance Dishwasher, Free Standing Range, Free Standing Refrigerator, Microwave, Stainless Steel Appliance
Exterior
Exterior Feature Deck, Fenced, Patio, Yard
Parking Features Attached
Garage Spaces 2.0
View Territorial
Roof Type Composition
Accessibility GarageonMain, MainFloorBedroomBath
Garage Yes
Building
Lot Description Cul_de_sac, Gentle Sloping
Story 2
Sewer Public Sewer
Water Public Water
Level or Stories 2
Schools
Elementary Schools Gause
Middle Schools Jemtegaard
High Schools Washougal
Others
Senior Community No
Acceptable Financing Cash, Conventional, FHA, VALoan
Listing Terms Cash, Conventional, FHA, VALoan
Read Less Info
Want to know what your home might be worth? Contact us for a FREE valuation!

Our team is ready to help you sell your home for the highest possible price ASAP

GET MORE INFORMATION