

Bought with Premiere Property Group LLC
For more information regarding the value of a property, please contact us for a free consultation.
Key Details
Sold Price $1,249,000
Property Type Single Family Home
Sub Type Single Family Residence
Listing Status Sold
Purchase Type For Sale
Square Footage 3,660 sqft
Price per Sqft $341
MLS Listing ID 716304792
Sold Date 07/31/26
Style Stories2, Craftsman
Bedrooms 4
Full Baths 2
HOA Fees $119/mo
HOA Y/N Yes
Year Built 2013
Annual Tax Amount $9,697
Tax Year 2025
Lot Size 8,712 Sqft
Property Sub-Type Single Family Residence
Property Description
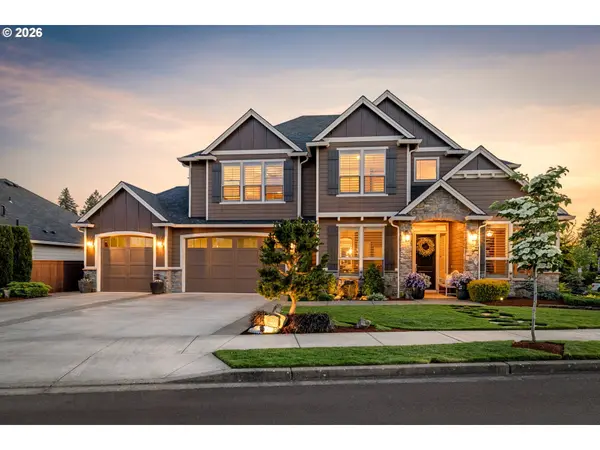
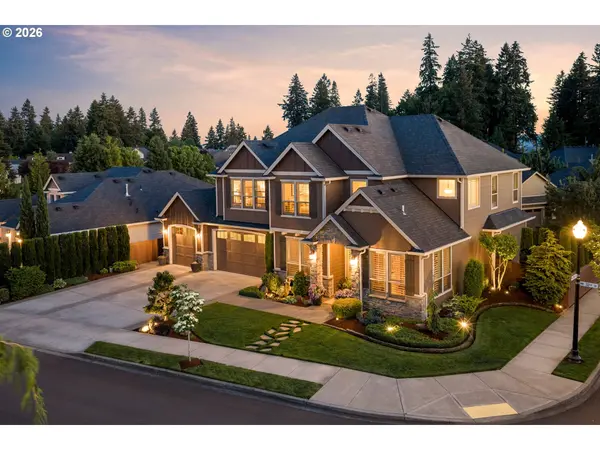
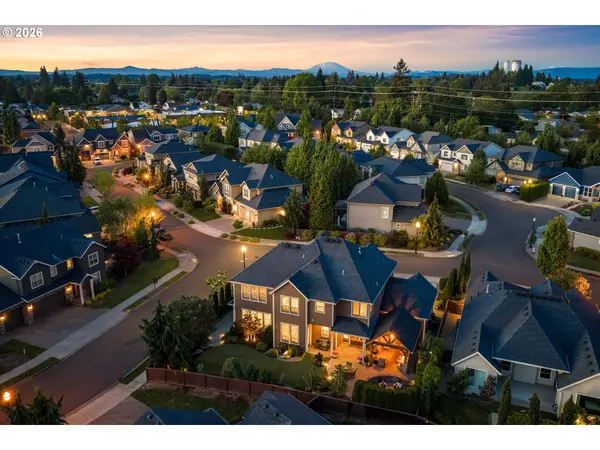
Updated and finished to perfection, this exceptional Erickson Farms home blends luxury and thoughtful design throughout. Featuring new 7/8-inch solid hardwood floors, Taj Mahal quartzite countertops and backsplash, a new chef's kitchen, GE Monogram appliances, a spacious butler's pantry, plantation shutters, farmhouse kitchen sink, custom designer lighting, statement wallpaper, and built-in features throughout, this home has every detail carefully curated with impeccable style. The main level offers a dedicated office, along with beautifully designed living spaces that are perfect for everyday comfort and entertaining. Step into a delightful wine room with special lighting and storage options that add a sophisticated touch to this delightful home. With four bedrooms plus an office, the versatile fourth bedroom also functions beautifully as a bonus room, complete with a dry bar and custom cabinetry. Step outside to an extraordinary private entertaining space featuring built-in heaters, surround sound, a custom fireplace, and custom sun screens, creating a comfortable year-round outdoor living experience. An inviting fire pit area and low-maintenance astroturf keep the yard lush and green year-round, with no mowing required. Located in the highly desirable Erickson Farms neighborhood with top-rated schools, parks, community gathering spaces, and shops and restaurants just across the street, this is truly a turnkey and beautifully updated home in one of the area's most sought-after locations.
Location
State WA
County Clark
Area _41
Rooms
Basement Crawl Space
Interior
Interior Features Garage Door Opener, Hardwood Floors, High Speed Internet, Home Theater, Laundry, Soaking Tub, Sound System, Tile Floor, Wallto Wall Carpet, Wood Floors
Heating Forced Air
Cooling Central Air
Fireplaces Number 1
Fireplaces Type Gas
Appliance Builtin Oven, Butlers Pantry, Convection Oven, Cooktop, Dishwasher, Disposal, Island, Microwave, Pantry, Plumbed For Ice Maker, Range Hood, Solid Surface Countertop, Stainless Steel Appliance
Exterior
Exterior Feature Fenced, Fire Pit, Gas Hookup, Outdoor Fireplace, Patio, Porch, Public Road, Sprinkler, Yard
Parking Features Attached, ExtraDeep, Oversized
Garage Spaces 3.0
Roof Type Composition
Garage Yes
Building
Lot Description Level
Story 2
Foundation Concrete Perimeter
Sewer Public Sewer
Water Public Water
Level or Stories 2
Schools
Elementary Schools Lakeshore
Middle Schools Jefferson
High Schools Columbia River
Others
HOA Name The HOA assessments cover the operating and reserve expenses of the common spaces of the association. Specific expenses are listed in the budget.
Senior Community No
Acceptable Financing Cash, Conventional, FHA, VALoan
Listing Terms Cash, Conventional, FHA, VALoan
Read Less Info
Want to know what your home might be worth? Contact us for a FREE valuation!

Our team is ready to help you sell your home for the highest possible price ASAP

GET MORE INFORMATION